Tom Cooper

BEDS4
BATHS3 full
SQUARE FEET2,541
MLS#A11979735
STATUSActive
PROPERTY TYPEResidential - Single Family
SUBDIVISIONPEMBROKE LAKES SOUTH
Property Description
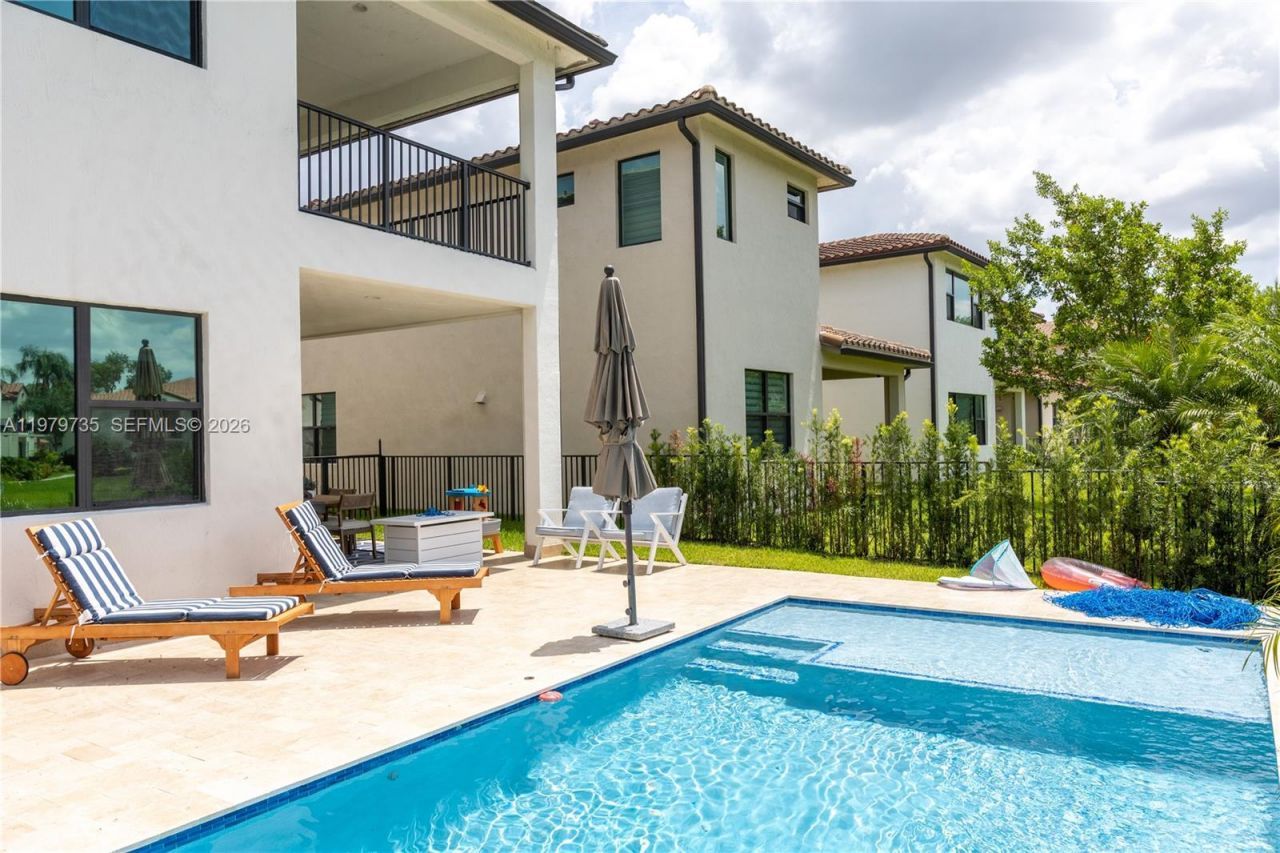
Exquisite residence located in the prestigious gated community of Raintree in Pembroke Pines. This elegant home offers 4 bedrooms and 3 full bathrooms, including a conveniently located first-floor bedroom with en-suite bath?ideal for guests or multigenerational living. Designed with a refined open-concept layout, the home features expansive living and dining areas filled with natural light and enhanced by serene canal views. The outdoor space is a private retreat, showcasing a beautifully appointed patio, along with a newly constructed pool area and terrace, thoughtfully designed for family enjoyment, comfort, and relaxation, offering a beautiful ambiance and lovely views. The pool features a saltwater system and is equipped with a remote-controlled operation system for added convenience. It also includes elegant deck jets, enhancing both the visual appeal and overall outdoor experience. Raintree is a secure and highly sought-after community, providing privacy, tranquility, and a prime location close to top-rated schools, shopping, and dining.
Property Features
Property Type: Residential - Single Family
Cooling: Central Air, Paddle Fans
Garage: 2 car attached
Heating: Electric
Home Style: Detached, Two Story
Lot Size: 0.14 Acres
Roof Type: Curved/S-Tile Roof
Taxes: $14,581
Year Built: 2018
Amenities
First Floor Entry
Closet Cabinetry
Cooking Island
Walk-In Closet(s)
Loft
Other
Utility Room/Laundry
Open Balcony
Feature Descriptions
Accessibility: Accessible
Appliances: Dishwasher, Disposal, Dryer, Electric Water Heater, Microwave, Refrigerator, Wall Oven, Washer
Community Features: Clubhouse, Pool, Exercise Room
Crops Included Y/N: No
Days on Site: 97
Exterior: CBS Construction
Flooring: Carpet, Tile
HOA Fee: 331/ Monthly
Home Warranty Y/N: No
Laundry: Utility Room/Laundry
Lease Considered Y/N: No
Listing Terms: All Cash, Conventional, FHA, VA Loan
Lot: Less Than 1/4 Acre Lot
Other Equipment: Automatic Garage Door Opener
Parcel#: 514024143660
Parking: Additional Spaces Available, Covered, Driveway
Parking Notes: Additional Spaces Available, Covered, Driveway
Patio/Porch: Open Balcony, Open Porch
Pets Allowed: More Than 20 Lbs
Pool: In Ground
Property Attached Y/N: No
Property Sub-Type: Single Family Residence
Sewer: Public Sewer
Special View Info: Garden, Lake
Swimming Pool: Yes
Water: Municipal Water
Water Features: WF/Pool/No Ocean Access, Lake
Window: High Impact Windows, Solar Film/Tinted
Listed By / Shown By
Listed By
Agency Name: Keller Williams Realty International Lifestyles
Agency Phone: 786-615-6761
Shown By
Agent Name: Tom Cooper
Agent Phone: (386) 316-5965
Agency Title: Adams Cameron & Co. REALTORS

Estimate Your Payment
Estimated Payment
$ 7,671.28 per month $6,120.78 Principal & Interest $1,215.08 Property Tax $335.42 Homeowner's InsuranceChange Payment Information
Privacy Policy / DMCA Notice / ADA Accessibility


This site is hosted, designed and copyright
© 1994 - 2026 by
Delta Media Group, Inc. -- Patent Pending --
11826 SW 13th Ct | MLS# A11979735
This single family home located at 11826 SW 13th Ct, Pembroke Pines, FL 33025 is currently listed for sale with an asking price of $1,150,000. This property was built in 2018 and has 4 bedrooms and 3 full baths with 2541 sq. ft. SW 13th Ct is located in the PEMBROKE LAKES SOUTH subdivision. Search PEMBROKE LAKES SOUTH real estate on tomcooper.adamscameron.com today.