Tom Cooper

BEDS3
BATHS3 full
SQUARE FEET2,261
MLS#S5155039
STATUSActive
PROPERTY TYPEResidential - Single Family
SUBDIVISIONEAGLE CREEK VILLAGE J K
Property Description
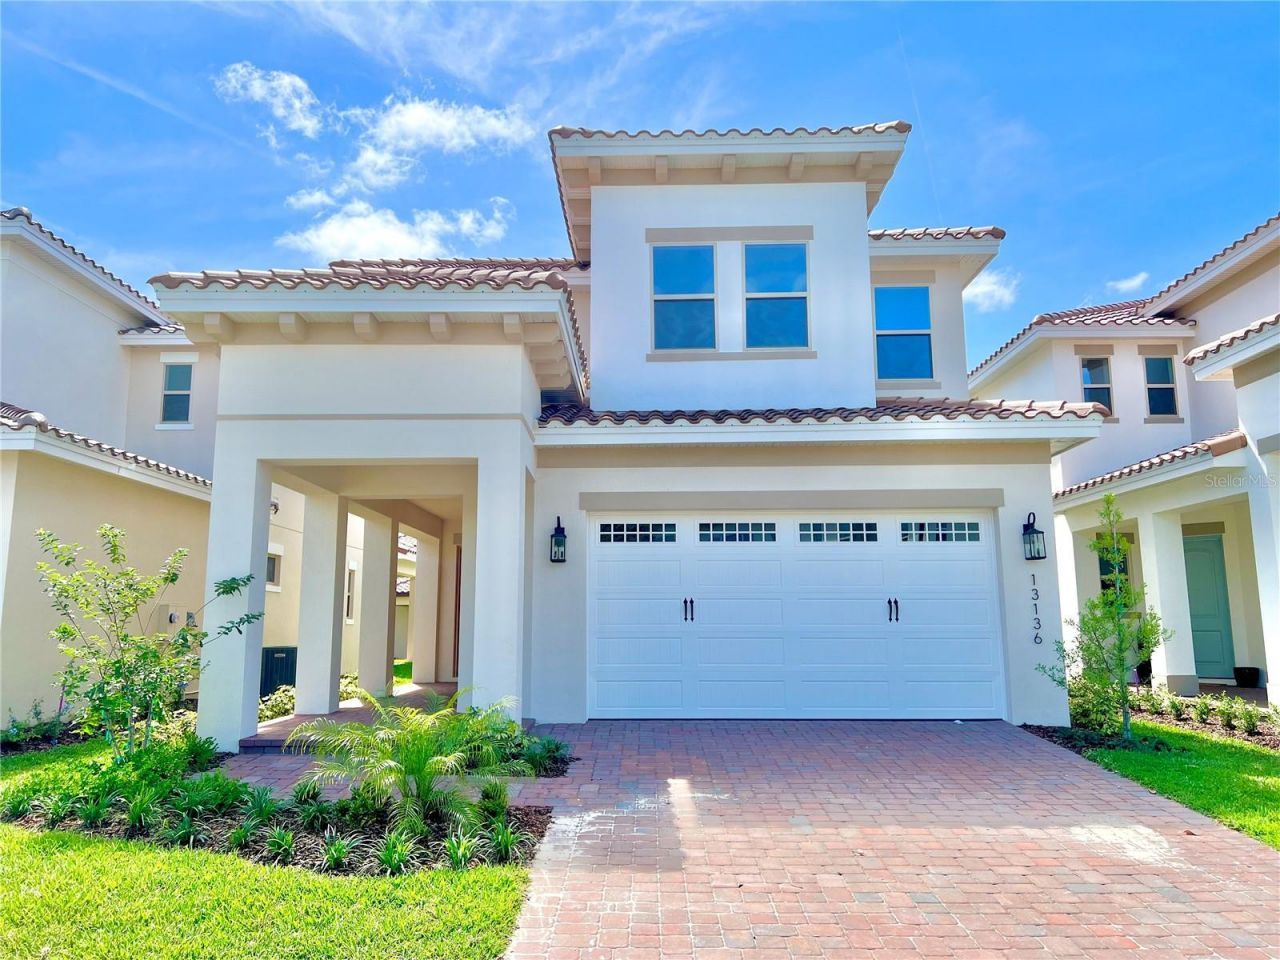
Virtually Staged. Welcome to this beautifully designed 3-bedroom, 3-bath Frederica Model in the gated and highly sought-after Eagle Creek community! Thoughtfully designed with a contemporary aesthetic and an inviting open-concept layout, this home offers the perfect blend of style, comfort, and functionality.The 10-foot ceilings on the first floor create an impressive sense of space, while the abundance of windows fills the home with beautiful natural light throughout the day. The open living and dining areas flow seamlessly together, creating an ideal setting for both everyday living and entertaining.The spacious first-floor bedroom features tile flooring and its own full bathroom, offering excellent flexibility for guests or multigenerational living. Upstairs, you'll find two generously sized bedrooms, each with its own private ensuite bathroom. The primary suite is a true retreat, featuring a large walk-in closet and a beautifully appointed ensuite with dual vanities and sinks. The second-floor living spaces are carpeted and surrounded by windows, bringing in even more natural sunlight.With 3 bedrooms and 3 full bathrooms, this home offers exceptional privacy and convenience. Modern, spacious, light-filled, and thoughtfully laid out, this is an opportunity you won't want to miss! Come see all that this beautiful Eagle Creek home has to provide!
Property Features
Property Type: Residential - Single Family
Cooling: Central Air
Garage: 2 car attached
Heating: Electric, Exhaust Fan
Lot Size: 0.11 Acres
Roof Type: Tile
Stories: 2.0
Taxes: $9,012
Year Built: 2024
Amenities
Ceiling Fans(s)
Garden
Sidewalk
Sliding Doors
Sprinkler Metered
Feature Descriptions
Appliances: Built-In Oven, Cooktop, Dishwasher, Disposal, Dryer, Ice Maker, Microwave, Range, Range Hood, Refrigerator, Washer
Days on Site: 10
Directions: SR 417 to Narcoossee Rd. South to Emerson Lake Blvd. Left into Eagle Creek main guard-gated entrance. Continue to Mere Pkwy and follow to Weaver Ave.
Exterior: Concrete, Frame
Flood Zone Code: X
Flooring: Carpet, Tile
Foundation: Block
HOA Fee: 615/ Quarterly
HOA Y/N: Yes
Home Warranty Y/N: No
Listing Terms: Cash, Conventional, VA Loan
Lot Dimensions: 0.11
Other Equipment: Irrigation Equipment
Ownership: Fee Simple
Parking: Common, Driveway, Garage Door Opener
Parking Notes: Common, Driveway, Garage Door Opener
Pets Allowed: Yes
Property Attached Y/N: No
Property Sub-Type: Single Family Residence
Security: Security System Owned
Sewer: Public Sewer
Showing Instructions: Combination Lock Box, Gate Code Required, ShowingTime
Special Sale Provisions: None
Utilities: Public
Water: Public
Water Access Y/N: No
Zoning: P-D
Local Schools
High School: Lake Nona High
Middle School: Lake Nona Middle School
Elementary School: Eagle Creek Elementary
Listed By / Shown By
Listed By
Agency Name: REALTY HUB
Agency Contact: 888-900-1801
Shown By
Agent Name: Tom Cooper
Agent Phone: (386) 316-5965
Agency Title: Adams Cameron & Co. REALTORS

Estimate Your Payment
Estimated Payment
$ 4,821.21 per month $3,858.75 Principal & Interest $751.00 Property Tax $211.46 Homeowner's InsuranceChange Payment Information

Member Participants (and their affiliated licensees, if applicable) shall indicate on their websites that IDX information is provided exclusively for consumers’ personal non-commercial use, that it may not be used for any purpose other than to identify prospective properties consumers may be interested in purchasing, that the data is deemed reliable but is not guaranteed by MLS GRID, and that the use of the MLS GRID Data may be subject to an end user license agreement prescribed by the Member Participant’s applicable MLS if any and as amended from time to time. MLS GRID may, at its discretion, require use of other disclaimers as necessary to protect Member Participant, and/or their MLS from liability.
Based on information submitted to the MLS GRID. All data is obtained from various sources and may not have been verified by broker or MLS GRID. Supplied Open House Information is subject to change without notice. All information should be independently reviewed and verified for accuracy. Properties may or may not be listed by the office/agent presenting the information.
Privacy Policy / DMCA Notice / ADA Accessibility


This site is hosted, designed and copyright
© 1994 - 2026 by
Delta Media Group, Inc. -- Patent Pending --
13136 Weaver Avenue | MLS# S5155039
This single family home located at 13136 Weaver Avenue, Orlando, FL 32832 is currently listed for sale with an asking price of $725,000. This property was built in 2024 and has 3 bedrooms and 3 full baths with 2261 sq. ft. Weaver Avenue is located in the EAGLE CREEK VILLAGE J K subdivision. Search EAGLE CREEK VILLAGE J K real estate on tomcooper.adamscameron.com today.