Tom Cooper

BEDS3
BATHS2 full
SQUARE FEET1,773
MLS#400274
STATUSActive
PROPERTY TYPEResidential - Single Family
SUBDIVISIONBETTON HILL
Property Description
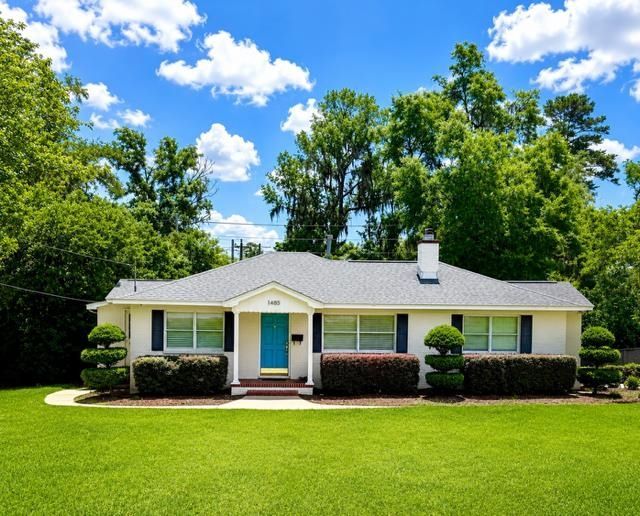
Charming Betton Hills home in the heart of Midtown Tallahassee! This well-maintained 3-bedroom, 2-bath home features hardwood floors, abundant natural light, multiple living spaces, and an updated kitchen perfect for everyday living and entertaining. Step outside to a private backyard retreat with an in-ground pool, and spacious pool deck. Conveniently located near Midtown, Downtown, TMH, shopping, dining, parks, and top schools. A rare opportunity in one of Tallahassee's most desirable neighborhoods. Come see it for yourself!!!
Property Features
Property Type: Residential - Single Family
Cooling: Central Air, Ceiling Fan(s), Electric
Fenced: Yes
Heating: Natural Gas, Wood
Home Style: One Story, Traditional
Lot Size: 0.30 Acres
Stories: 1.0
Taxes: $4,151
Year Built: 1950
Amenities
Stall Shower
Pantry
Fully Fenced
Feature Descriptions
Appliances: Dryer, Dishwasher, Disposal, Ice Maker, Microwave, Oven, Range, Refrigerator, Stove, Washer
Days on Site: 68
Directions: Thomasville Rd to Betton to Spruce or Centerville to Betton to Spruce
Exterior: Brick
Fencimg: Fenced
Flooring: Hardwood, Tile
Home Warranty Y/N: No
Lease Considered Y/N: No
Listing Terms: Conventional, FHA, VA Loan
Lot Dimensions: 100x151x101x160
Parcel#: 12073-11-17-30- K-012-0
Parking: Carport, One Space
Parking Notes: Carport, One Space
Patio/Porch: Deck
Pool: In Ground, Liner, Vinyl
Property Attached Y/N: No
Property Sub-Type: Detached
Special View Info: Park/Greenbelt
Swimming Pool: Yes
Room Sizes
Primary Bedroom: 13 X 11
Living Room: 16 X 13
Kitchen: 13 X 9
Family Room: 18 X 12
Dining Room: 12 X 11
Bedroom 3: 13 X 11
Bedroom 2: 12 X 11
Local Schools
High School: LEON
Middle School: COBB
Elementary School: Kate Sullivan Elementary
Listed By / Shown By
Listed By
Agency Name: Navigation Realty, Inc.
Shown By
Agent Name: Tom Cooper
Agent Phone: (386) 316-5965
Agency Title: Adams Cameron & Co. REALTORS

Estimate Your Payment
Estimated Payment
$ 2,731.90 per month $2,262.03 Principal & Interest $345.92 Property Tax $123.96 Homeowner's InsuranceChange Payment Information
Privacy Policy / DMCA Notice / ADA Accessibility


This site is hosted, designed and copyright
© 1994 - 2026 by
Delta Media Group, Inc. -- Patent Pending --
1485 Spruce Avenue | MLS# 400274
This single family home located at 1485 Spruce Avenue, Tallahassee, FL 32303 is currently listed for sale with an asking price of $425,000. This property was built in 1950 and has 3 bedrooms and 2 full baths with 1773 sq. ft. Spruce Avenue is located in the BETTON HILL subdivision. Search BETTON HILL real estate on tomcooper.adamscameron.com today.