Tom Cooper

BEDS3
BATHS3 full
SQUARE FEET2,706
MLS#OM732348
STATUSActive
PROPERTY TYPEResidential -
SUBDIVISIONEMERALD RIDGE EQUESTRIAN ESTATES
Property Description
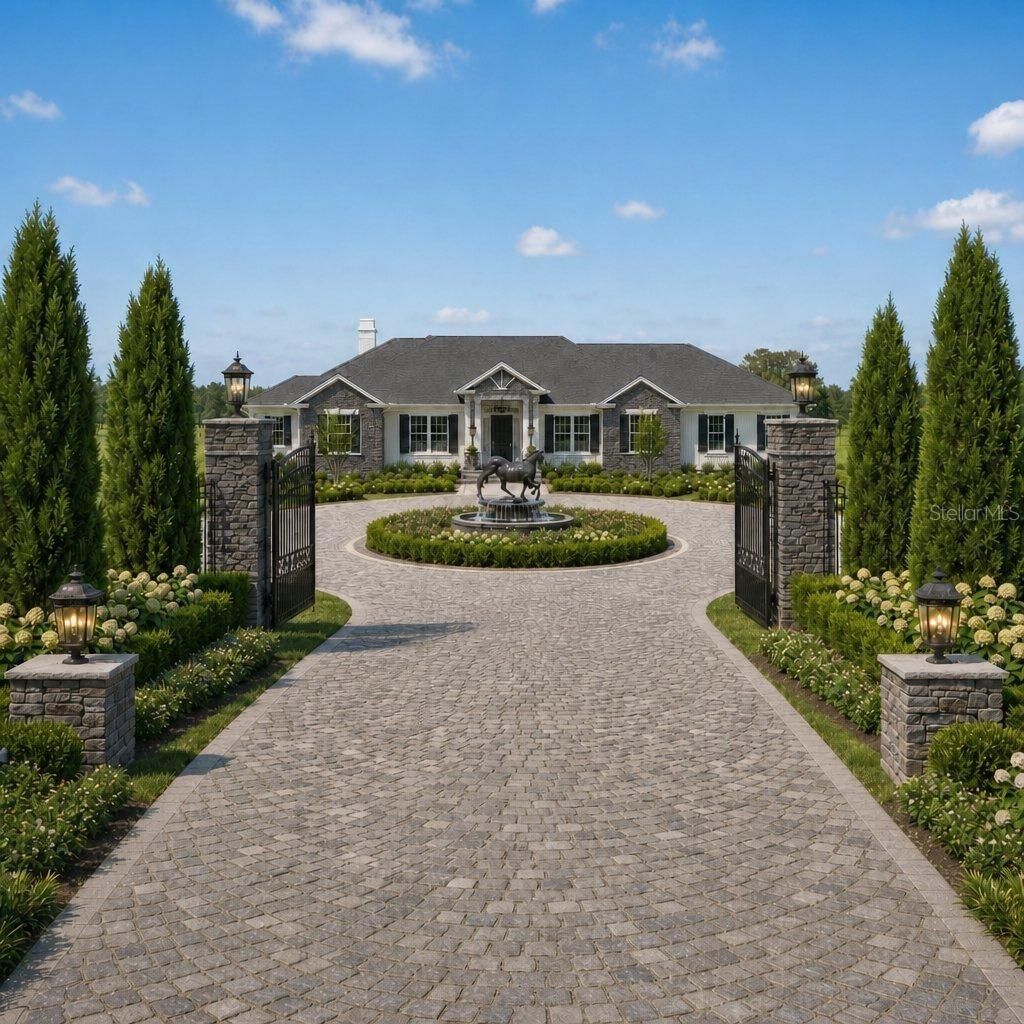
Pre-Construction. To be built. Introducing EMERALD RIDGE EQUESTRIAN ESTATES a New gated community located in the officially recognized HORSE CAPITAL OF THE WORLD your opportunity to own in the heart of one of the most supported and active equestrian economies in the U.S., this is one of only eight lots with an exclusive private collection of Luxury Homes all including spacious paddocks, Barn, and resort-style outdoor living centered around a salt water luxury spa/pool and custom outdoor kitchen also featuring indoor smart-home technology and covered Lani, premium appliances, granite countertops and ceramic flooring all to deliver modern sophistication. This 11.34 acre homesites Price includes The Bridlewood Model, other lots are ranging from 10-18 acres. Located 10 minutes from WEC you will find world class dining, shopping and equine events. 15 minutes from HITS and world-renowned Diving in Williston's Devils Den, 10 minutes from the Beautiful Rainbow River in Dunnellon, 20 min from I 75, located close to the Geothe forest where you will find endless riding trails. With turnkey horse infrastructure and low HOA EMERALD RIDGE is designed for owners who want privacy, convenience, and World Class Equestrian access without compromise. This site comes with 1, 5 stall barn.
Property Features
Property Type: Residential -
Cooling: Central Air, Humidity Control
Fenced: Yes
Garage: 2 car attached
Heating: Electric, Gas
Home Style: Custom
Lot Size: 11.34 Acres
Roof Type: Shingle
Stories: 1.0
Taxes: $63
Year Built: 2027
Amenities
Built-in Features
Vaulted Ceiling(s)
Walk-In Closet(s)
Lighting
Outdoor Grill
Outdoor Kitchen
Feature Descriptions
Appliances: Bar Fridge, Built-In Oven, Convection Oven, Cooktop, Dishwasher, Disposal, Dryer, Electric Water Heater, Microwave, Range Hood, Refrigerator
Barn Features: Feed Room, Tack Room
Days on Site: 3
Directions: From I 75 take Highway 27 NW towards Williston turn Left in fellowship on 464B go approximately 6 miles on the right you will see a sign Emerald Ridge with a gated entrance Please call me for assistance.
Exterior: Block, Stone, Stucco
Fencing: Board
Flood Zone Code: x
Flooring: Ceramic Tile
Foundation: Slab
HOA Fee: 150/ Monthly
HOA Y/N: Yes
Home Warranty Y/N: No
Listing Terms: Cash, Conventional
Lot: Cleared, Farm
Lot Dimensions: 11.34
Model: The Bridlewood Lot#4
Number of Septics: 1
Number of Stalls: 20
Number of Stalls: 20
Number of Wells: 1
Other Structures: Barn(s), Corral(s), Outdoor Kitchen
Ownership: Fee Simple
Patio/Porch: Covered, Patio
Pets Allowed: Yes
Pool: In Ground
Property Attached Y/N: No
Property Sub-Type: Farm
Security: Gated Community
Sewer: Private Sewer
Showing Instructions: Coming Soon - Allowing Showings, Call Before Showing, Call Listing Agent, Gate Code Required
Special Sale Provisions: None
Swimming Pool: Yes
Utilities: Cable Connected, Electricity Connected, Sewer Connected
Vegetation: Trees/Landscaped
Water: Well
Water Access Y/N: No
Zoning: A1
Room Sizes
Primary Bedroom: 23.2x14.2
Bedroom 2: 12.6x15.4
Bedroom 3: 12.6x15.4
Den: 10.4x14.5
Kitchen: 7.3x10.2
Dining Room: 11.4x12.2
Laundry: 8.8x6.6
Bathroom 2: 3.6x5.4
Bathroom 3: 8.8x5
Great Room: 21.9x10
Local Schools
High School: Dunnellon High School
Middle School: Dunnellon Middle School
Elementary School: Dunnellon Elementary School
Listed By / Shown By
Listed By
Agency Name: PEGASUS REALTY & ASSOC INC
Agency Contact: 352-629-4505
Shown By
Agent Name: Tom Cooper
Agent Phone: (386) 316-5965
Agency Title: Adams Cameron & Co. REALTORS

Estimate Your Payment
Estimated Payment
$ 14,012.40 per month $13,279.44 Principal & Interest $5.25 Property Tax $727.71 Homeowner's InsuranceChange Payment Information

Member Participants (and their affiliated licensees, if applicable) shall indicate on their websites that IDX information is provided exclusively for consumers’ personal non-commercial use, that it may not be used for any purpose other than to identify prospective properties consumers may be interested in purchasing, that the data is deemed reliable but is not guaranteed by MLS GRID, and that the use of the MLS GRID Data may be subject to an end user license agreement prescribed by the Member Participant’s applicable MLS if any and as amended from time to time. MLS GRID may, at its discretion, require use of other disclaimers as necessary to protect Member Participant, and/or their MLS from liability.
Based on information submitted to the MLS GRID. All data is obtained from various sources and may not have been verified by broker or MLS GRID. Supplied Open House Information is subject to change without notice. All information should be independently reviewed and verified for accuracy. Properties may or may not be listed by the office/agent presenting the information.
Privacy Policy / DMCA Notice / ADA Accessibility


This site is hosted, designed and copyright
© 1994 - 2026 by
Delta Media Group, Inc. -- Patent Pending --
16405 NW Highway 464b | MLS# OM732348
This home located at 16405 NW Highway 464b, Morriston, FL 32668 is currently listed for sale with an asking price of $2,495,000. This property was built in 2027 and has 3 bedrooms and 3 full baths with 2706 sq. ft. NW Highway 464b is located in the EMERALD RIDGE EQUESTRIAN ESTATES subdivision. Search EMERALD RIDGE EQUESTRIAN ESTATES real estate on tomcooper.adamscameron.com today.