Tom Cooper

BEDS3
BATHS1 full
SQUARE FEET1,140
MLS#394976
STATUSActive Under Contract
PROPERTY TYPEResidential - Single Family
SUBDIVISIONBRADFORD MANOR
Property Description
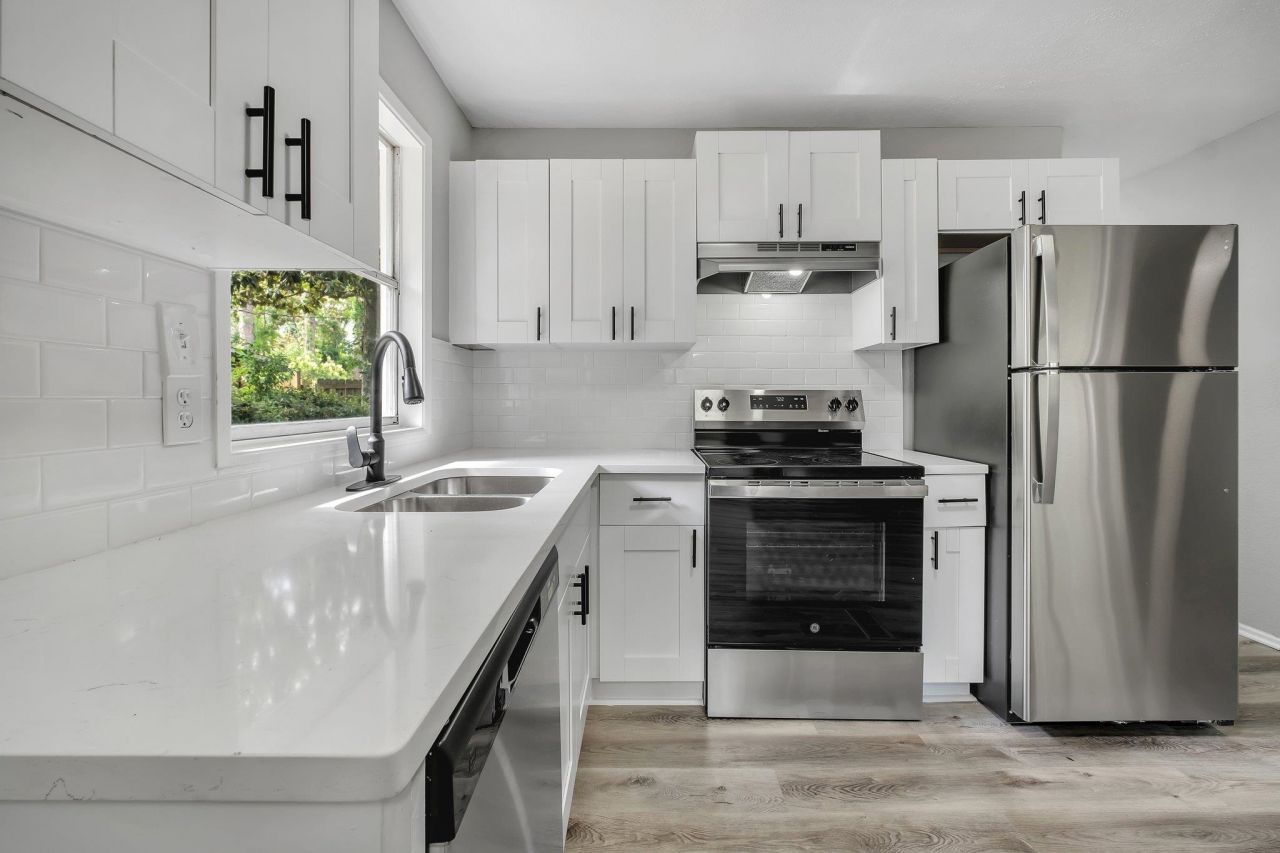
One or more photo(s) have been virtually staged. This beautifully updated 3 Bed/1 Bath home with a dedicated office space offers the perfect blend of comfort, style, and convenience?just minutes from FSU, FAMU, and TSC! With a spacious open floor plan, this single-story home is ideal for students, professionals, or investors. Enjoy a fully updated kitchen featuring quartz countertops, stainless steel appliances, and modern finishes. Throughout the home, you'll find brand-new LVP flooring, updated ceiling fans and lighting, and fresh interior and exterior paint. The bathroom has been tastefully renovated with a new vanity and tiled shower. Additional highlights include a fenced yard, interior utility closet, 2015 roof, 2024 HVAC, and a 2025 hot water heater. Don't miss this stylish, move-in ready home in a prime location?schedule your showing today!
Property Features
Property Type: Residential - Single Family
Cooling: Central Air, Ceiling Fan(s), Electric
Fenced: Yes
Heating: Central
Home Style: Ranch, One Story
Lot Size: 0.29 Acres
Stories: 1.0
Taxes: $2,833
Year Built: 1959
Amenities
Fully Fenced
Feature Descriptions
Appliances: Dishwasher, Oven, Range, Refrigerator
Days on Site: 131
Directions: W on Jackson Bluff, R on Cambridge, L on Meadowbrook
Fencimg: Fenced
Flooring: Plank, Vinyl
Home Warranty Y/N: No
Lease Considered Y/N: No
Listing Terms: Cash, Conventional, FHA, VA Loan
Parcel#: 12073-21-34-26- B-012-0
Parking: Driveway
Parking Notes: Driveway
Property Attached Y/N: No
Property Sub-Type: Detached
Sewer: Public Sewer
Special View Info: None
Room Sizes
Primary Bedroom: 14 X 9
Living Room: 14 X 14
Kitchen: 11 X 8
Family Room:
Dining Room: 13 X 8
Bedroom 3: 8 X 9
Other: 7 X 16
Bedroom 2: 11 X 12
Local Schools
High School: GODBY
Middle School: NIMS
Elementary School: RILEY
Listed By / Shown By
Listed By
Agency Name: Lohman Realty LLC
Shown By
Agent Name: Tom Cooper
Agent Phone: (386) 316-5965
Agency Title: Adams Cameron & Co. REALTORS

Estimate Your Payment
Estimated Payment
$ 1,324.65 per month $1,032.02 Principal & Interest $236.08 Property Tax $56.55 Homeowner's InsuranceChange Payment Information
Privacy Policy / DMCA Notice / ADA Accessibility


This site is hosted, designed and copyright
© 1994 - 2026 by
Delta Media Group, Inc. -- Patent Pending --
2124 Berkshire Drive | MLS# 394976
This single family home located at 2124 Berkshire Drive, Tallahassee, FL 32304 is currently listed for sale with an asking price of $193,900. This property was built in 1959 and has 3 bedrooms and 1 full baths with 1140 sq. ft. Berkshire Drive is located in the BRADFORD MANOR subdivision. Search BRADFORD MANOR real estate on tomcooper.adamscameron.com today.