Tom Cooper

BEDS4
BATHS2 full 1 partial
SQUARE FEET1,944
MLS#400195
STATUSActive
PROPERTY TYPEResidential - Single Family
SUBDIVISIONST GEORGE ISLAND
Property Description
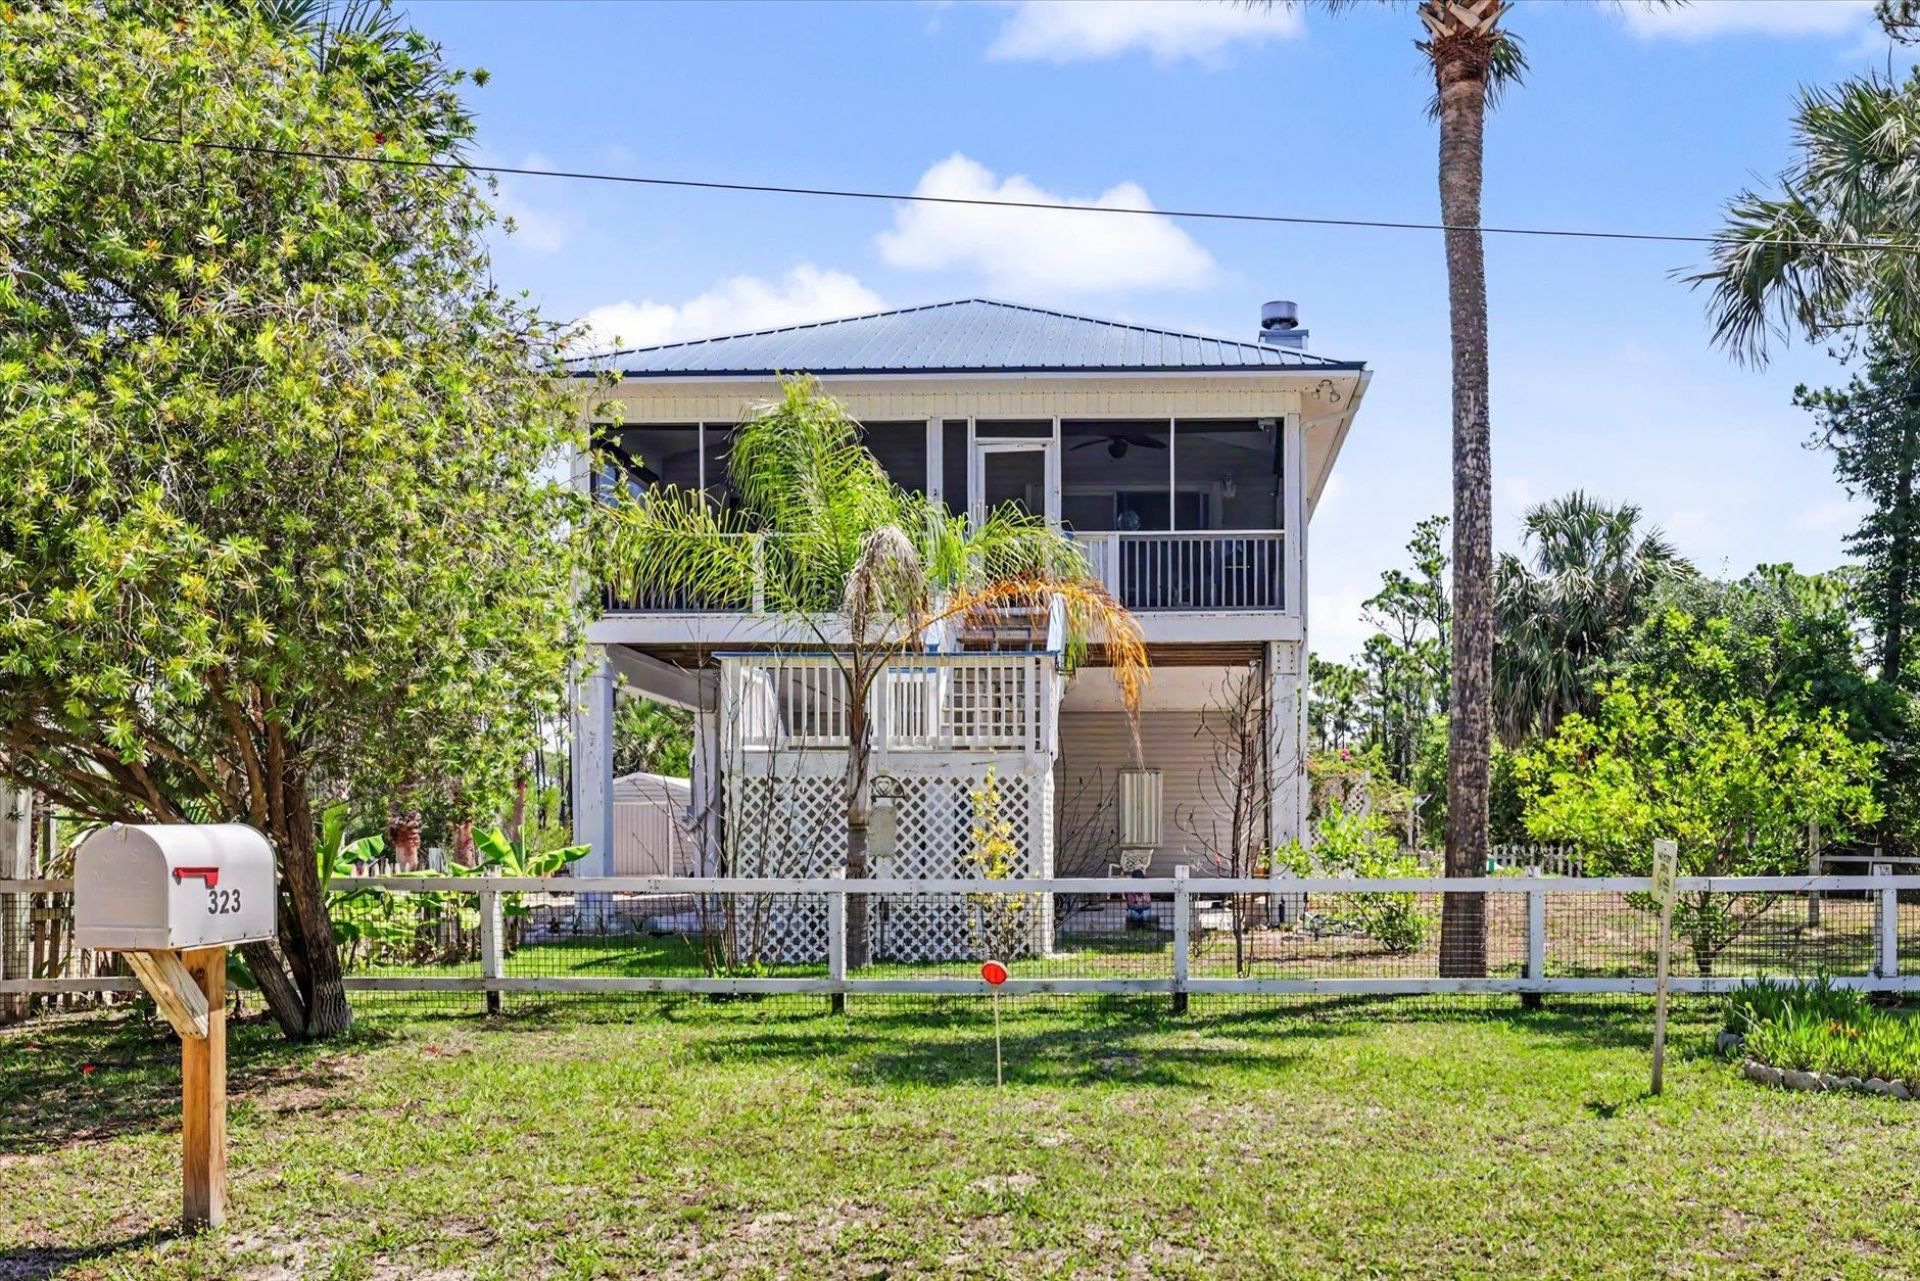
This beautifully maintained 4-bedroom coastal retreat offers spacious open living areas with vaulted ceilings, abundant natural light, and a stunning fireplace anchoring the main living space. The open-concept layout flows seamlessly between the living, dining, and kitchen areas and opens to a large screened and covered porch perfect for relaxing or entertaining while enjoying coastal breezes. Additional features include a metal roof, storm shutters, irrigation system, raised garden beds, tropical landscaping, oversized decks, and exceptional covered parking and storage. The expansive lower level serves as a true extension of the home with a large open-air living and game room area, additional kitchen/prep space, workshop and storage areas, and flexible covered space ideal for entertaining, boats, golf carts, and enjoying the laid-back St. George Island lifestyle.
Property Features
Property Type: Residential - Single Family
Cooling: Central Air, Ceiling Fan(s), Electric, Wall/Window Un
Fenced: Yes
Heating: Central, Electric, Fireplace(s)
Home Style: Cottage, Two Story
Lot Size: 0.28 Acres
Stories: 2.0
Taxes: $1,553
Year Built: 2003
Amenities
Tray Ceiling(s)
Stall Shower
Vaulted Ceiling(s)
Window Treatments
Entrance Foyer
Pantry
Upper Level Primary
Walk-In Closet(s)
Fully Fenced
Sprinkler/Irrigation
Feature Descriptions
Appliances: Cooktop, Dryer, Dishwasher, Ice Maker, Microwave, Oven, Range, Refrigerator, Stove, Washer
Days on Site: 8
Directions: Use GPS
Exterior: Fiber Cement, Vinyl Siding
Fencimg: Fenced
Fireplace: Gas
Flooring: Carpet, Engineered Hardwood, Tile
Home Warranty Y/N: No
Lease Considered Y/N: No
Listing Terms: Conventional
Parcel#: 12037-29-09S-06W-7315-0086-0260
Parking: Carport, Three or more Spaces
Parking Notes: Carport, Three or more Spaces
Patio/Porch: Covered, Deck, Porch, Screened
Property Attached Y/N: No
Property Sub-Type: Detached
Sewer: Septic Tank
Special View Info: Bay
Room Sizes
Primary Bedroom: 14 X 11
Kitchen: 10 X 10
Family Room: 20 X 16
Dining Room: 10 X 10
Bedroom 4: 10 X 10
Bedroom 3: 11 X 9
Other: 37 X 27
Bedroom 2: 11 X 9
Local Schools
High School: Franklin County High School
Middle School: Franklin County Middle School
Elementary School: OTHER COUNTY
Listed By / Shown By
Listed By
Agency Name: Cureton & Associates Real Esta
Shown By
Agent Name: Tom Cooper
Agent Phone: (386) 316-5965
Agency Title: Adams Cameron & Co. REALTORS

Estimate Your Payment
Estimated Payment
$ 4,901.39 per month $4,524.06 Principal & Interest $129.42 Property Tax $247.92 Homeowner's InsuranceChange Payment Information
Privacy Policy / DMCA Notice / ADA Accessibility


This site is hosted, designed and copyright
© 1994 - 2026 by
Delta Media Group, Inc. -- Patent Pending --
323 Bradford Street | MLS# 400195
This single family home located at 323 Bradford Street , Saint George Island, FL 32328 is currently listed for sale with an asking price of $850,000. This property was built in 2003 and has 4 bedrooms and 2 full and 1 partial baths with 1944 sq. ft. Bradford Street is located in the ST GEORGE ISLAND subdivision. Search ST GEORGE ISLAND real estate on tomcooper.adamscameron.com today.