Tom Cooper

BEDS3
BATHS2 full
SQUARE FEET1,646
MLS#2154296
STATUSActive
PROPERTY TYPEResidential - Single Family
SUBDIVISIONBridle Creek
Property Description
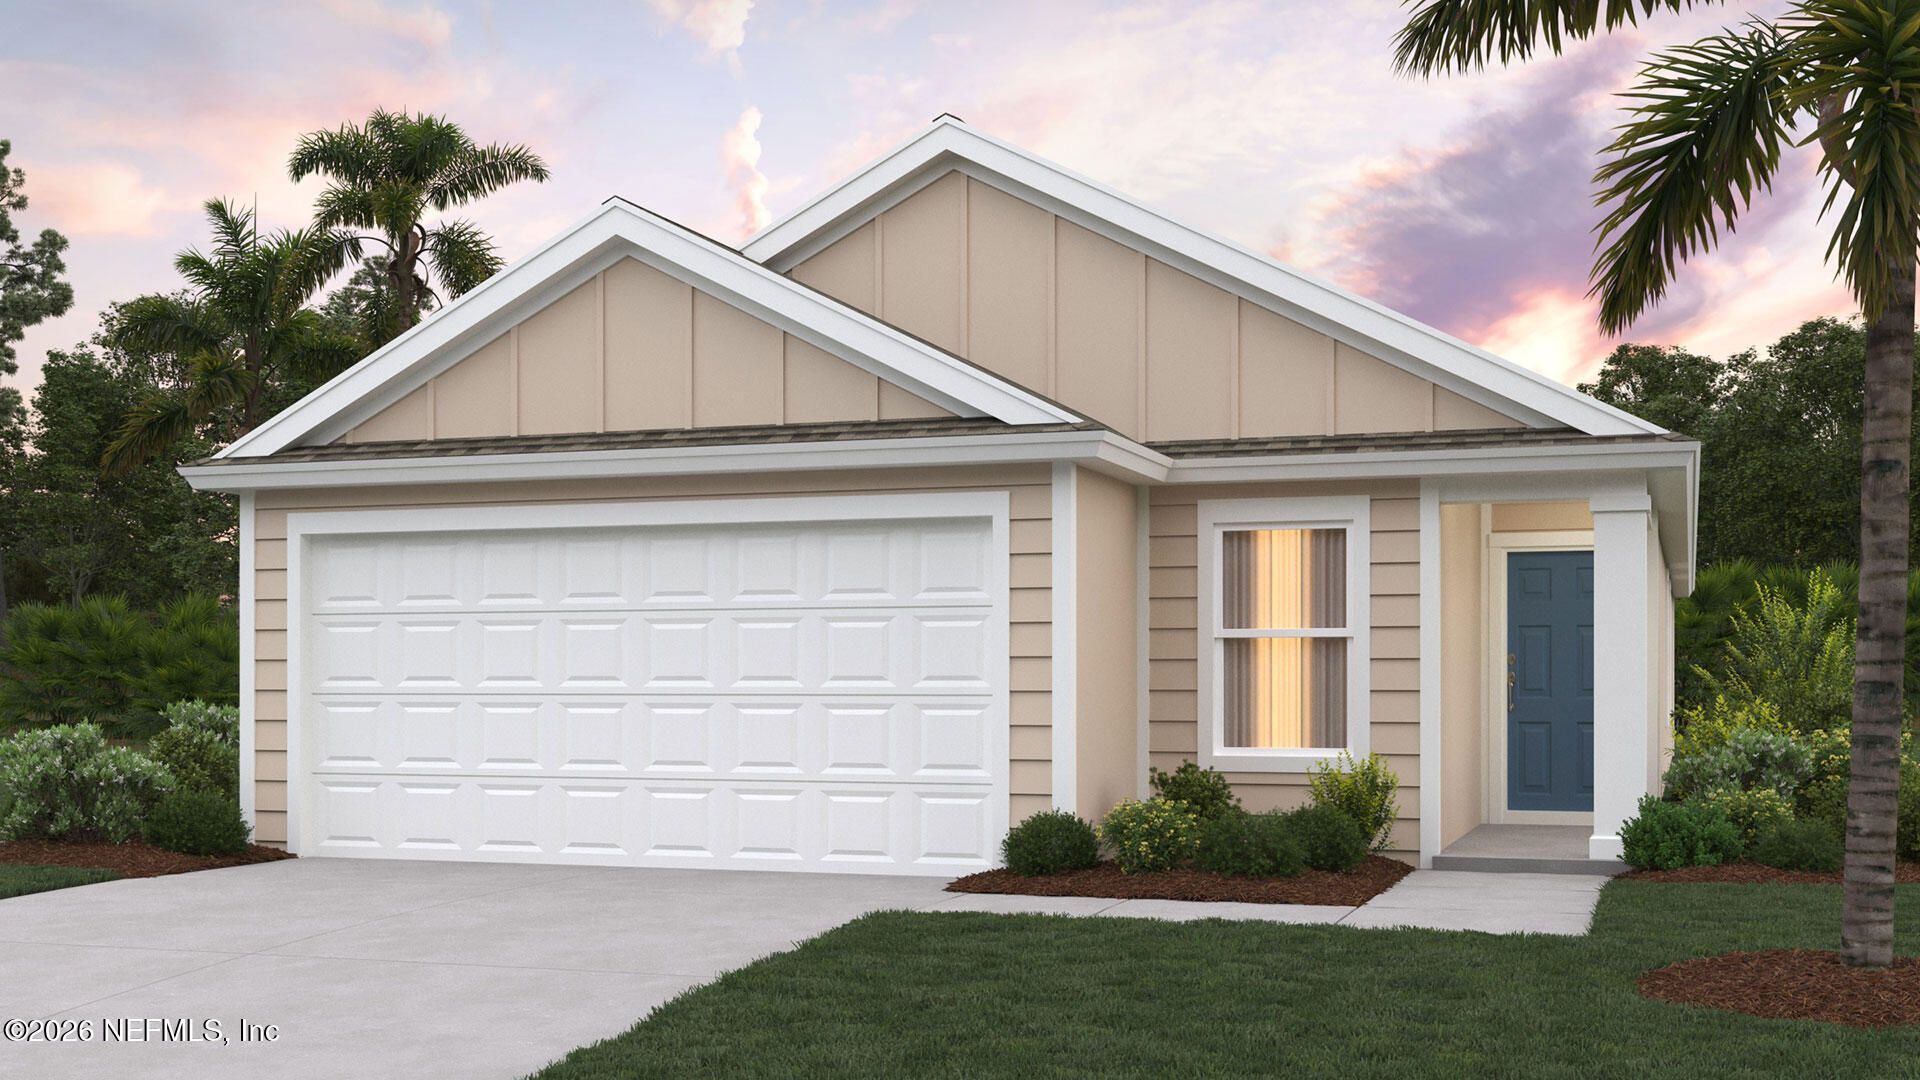
The Berkeley+ floor plan features 1,647 square feet of thoughtfully designed living space, perfectly suited for first time homebuyers or those looking to downsize while maintaining comfort and style. This home features three spacious bedrooms and two full bathrooms, offering ample room for families, guests, or a home office. The open-concept design creates a bright and inviting atmosphere, with plenty of windows and a vaulted ceiling in the main living areas, seamlessly connecting the kitchen, dining, and living areas great for easy entertaining and everyday living. The kitchen provides generous counter space, plenty of storage, and a practical layout. Retreat to the main bedroom suite with its private bathroom, designed as a peaceful sanctuary to unwind after a busy day. Additional highlights include a two-car garage for convenience and flexible living spaces that adapt to your unique needs. The Berkeley+ strikes the perfect balance between functionality and charm.
Property Features
Property Type: Residential - Single Family
Cooling: Central Air, Electric
Heating: Central, Electric
Home Style: Traditional
Roof Type: Shingle
Year Built: 2026
Feature Descriptions
Exterior: Concrete, Fiber Cement, Frame
Local Schools
High School: Baldwin
Middle School: Baldwin
Elementary School: Mamie Agnes Jones
Listed By / Shown By
Listed By
Agency Name: D R HORTON REALTY INC
Shown By
Agent Name: Tom Cooper
Agent Phone: (386) 316-5965
Agency Title: Adams Cameron & Co. REALTORS

Estimate Your Payment
Estimated Payment
$ 1,745.42 per month $1,654.74 Principal & Interest $0.00 Property Tax (data not provided by mls) $90.68 Homeowner's InsuranceChange Payment Information
Privacy Policy / DMCA Notice / ADA Accessibility


This site is hosted, designed and copyright
© 1994 - 2026 by
Delta Media Group, Inc. -- Patent Pending --
5117 Barnhouse Circle | MLS# 2154296
This single family home located at 5117 Barnhouse Circle, Jacksonville, FL 32234 is currently listed for sale with an asking price of $310,900. This property was built in 2026 and has 3 bedrooms and 2 full baths with 1646 sq. ft. Barnhouse Circle is located in the Bridle Creek subdivision. Search Bridle Creek real estate on tomcooper.adamscameron.com today.