Tom Cooper

BEDS3
BATHS3 full
SQUARE FEET1,820
MLS#400379
STATUSActive
PROPERTY TYPEResidential - Single Family
SUBDIVISIONCamellia Oaks
Property Description
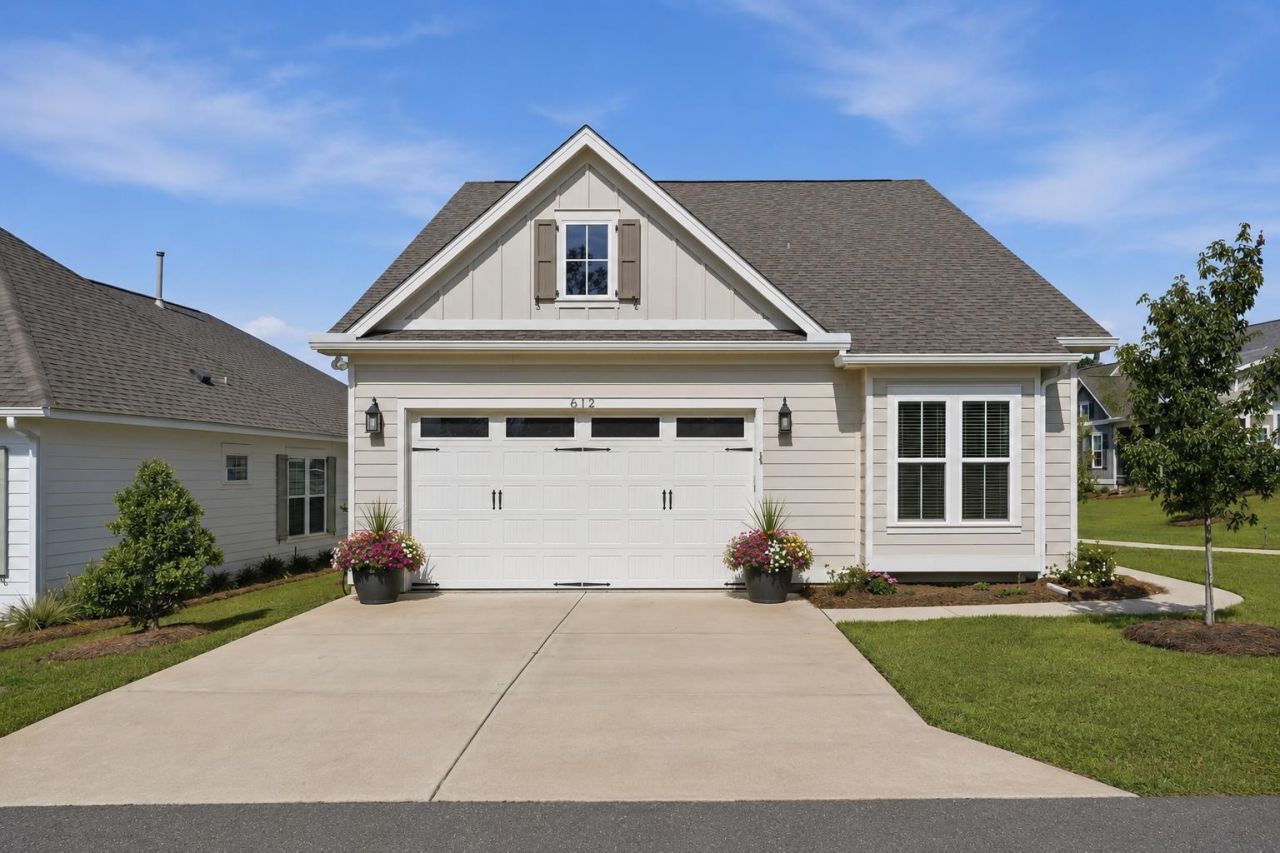
One or more photo(s) has been virtually staged. Now available in Camellia Oaks, Tallahassee's premier 55+ community, this beautifully appointed corner-unit Olivia floor plan offers two spacious primary suites and an exceptional blend of comfort and style. Interior features include engineered wood flooring, custom cabinetry, quartz countertops, stainless steel appliances, shiplap accent walls, and a cozy gas fireplace. The light-filled main primary suite features a large walk-in closet with custom wood shelving, while the screened porch provides the perfect space to relax and unwind. Residents of Camellia Oaks enjoy an impressive collection of amenities, including a private clubhouse with fitness centers, a 3-lane lap pool, pickleball and bocce courts, walking trails, and a serene spring-fed lake with a private dock and pier. Experience low-maintenance luxury living in one of Tallahassee's most sought-after active adult communities. Schedule your private tour today!
Property Features
Property Type: Residential - Single Family
Cooling: Central Air, Ceiling Fan(s), Electric
Garage: 2
Heating: Fireplace(s), Natural Gas
Home Style: Cottage, One Story
Lot Size: 0.06 Acres
Stories: 1.0
Year Built: 2021
Amenities
Tray Ceiling(s)
High Ceilings
Stall Shower
Vaulted Ceiling(s)
Entrance Foyer
Pantry
Split Bedrooms
Walk-In Closet(s)
Feature Descriptions
Appliances: Dishwasher, Disposal, Ice Maker, Microwave, Oven, Range, Refrigerator
Community Features: Pool, Street Lights, Sidewalks
Days on Site: 47
Directions: East on Mahan (US 90 East) aprox 1.8 miles from Capital Cr NE, Camellia Oaks will be on the right
Exterior: Fiber Cement
Fireplace: Gas
Flooring: Engineered Hardwood, Tile
HOA Fee: 5400
Home Warranty Y/N: No
Lease Considered Y/N: No
Listing Terms: Conventional
Parcel#: 12073-11-23-01-000-073-0
Parking: Garage, Two Car Garage
Parking Notes: Garage, Two Car Garage
Patio/Porch: Covered, Porch, Screened
Pool: Community
Property Attached Y/N: No
Property Sub-Type: Detached
Sewer: Public Sewer
Special View Info: Park/Greenbelt
Swimming Pool: Yes
Room Sizes
Primary Bedroom: 19 X 13
Living Room: 20 X 13
Kitchen: 17 X 12
Family Room:
Dining Room: 20 X 9
Bedroom 3: 14 X 12
Bedroom 2: 15 X 13
Local Schools
High School: LINCOLN
Middle School: SWIFT CREEK
Elementary School: BUCK LAKE
Listed By / Shown By
Listed By
Agency Name: The Naumann Group Real Estate
Shown By
Agent Name: Tom Cooper
Agent Phone: (386) 316-5965
Agency Title: Adams Cameron & Co. REALTORS

Estimate Your Payment
Estimated Payment
$ 2,806.48 per month $2,660.68 Principal & Interest $0.00 Property Tax (data not provided by mls) $145.80 Homeowner's InsuranceChange Payment Information
Privacy Policy / DMCA Notice / ADA Accessibility


This site is hosted, designed and copyright
© 1994 - 2026 by
Delta Media Group, Inc. -- Patent Pending --
612 Winter Bloom Way | MLS# 400379
This single family home located at 612 Winter Bloom Way, Tallahassee, FL 32317 is currently listed for sale with an asking price of $499,900. This property was built in 2021 and has 3 bedrooms and 3 full baths with 1820 sq. ft. Winter Bloom Way is located in the Camellia Oaks subdivision. Search Camellia Oaks real estate on tomcooper.adamscameron.com today.