Tom Cooper

BEDS3
BATHS2 full
SQUARE FEET1,548
MLS#395521
STATUSActive
PROPERTY TYPEResidential - Single Family
SUBDIVISIONKillearn Lakes
Property Description
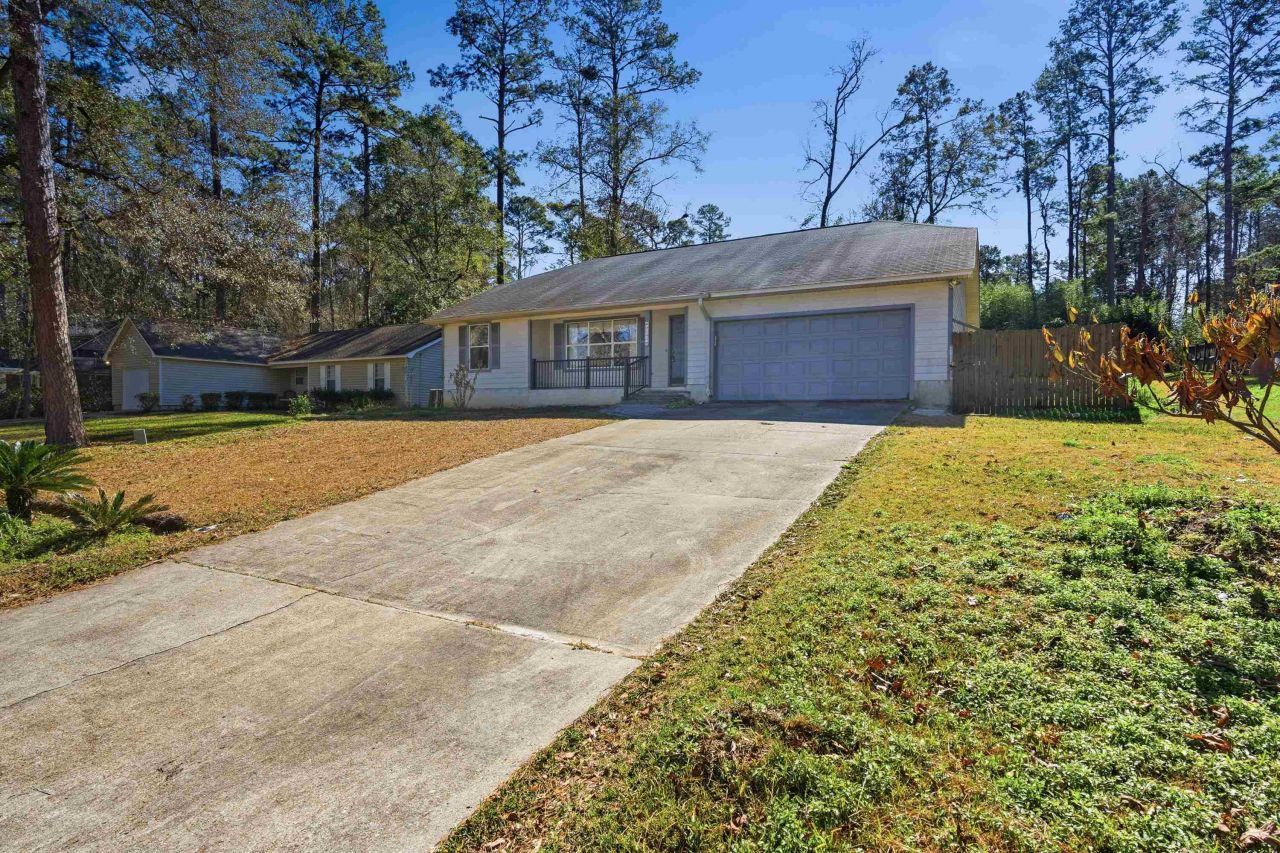
One of more photos have been virtually staged. New Updates to the family room, kitchen, and primary bedrooms (pictures coming soon)!! Big Reduction!! Act fast this house is now priced to sell. The Seller is offering $2,500 of concessions with an acceptable offer. Welcome to home to a property located in the most desired area of Tallahassee! Nestled in the heart of Killearn Lakes?one of Tallahassee's most sought-after communities with A+ rated Schools?this 3-bedroom, 2-bath is a gem offering the perfect blend of comfort and opportunity. Spanning 1,548 sq ft, the home features a functional split-floor plan designed for maximum privacy. You'll find unique, immaculate custom tile work, and flooring throughout, adding a touch of character to every room. Roof is 2018, and all appliances stay with the property. Enjoy the convenience of a dedicated laundry room and a backyard already laid out for gardening enthusiasts. While livable and move in ready today, a few updates and personal touches could easily push this property's value higher.
Property Features
Property Type: Residential - Single Family
Cooling: Central Air, Ceiling Fan(s), Electric, Heat Pump
Heating: Electric
Home Style: One Story, Traditional
Lot Size: 0.26 Acres
Stories: 1.0
Year Built: 1994
Amenities
Stall Shower
Pantry
Split Bedrooms
Walk-In Closet(s)
Feature Descriptions
Appliances: Dryer, Dishwasher, Disposal, Ice Maker, Microwave, Oven, Refrigerator, Washer
Community Features: Street Lights
Days on Site: 115
Directions: Bannerman to Tekesta, left on Deerlake, left on Wood Duck, right on Chickasaw.
Exterior: Fiber Cement, Masonite
Flooring: Hardwood, Tile
HOA Fee: 120
Home Warranty Y/N: No
Lease Considered Y/N: No
Listing Terms: Conventional, FHA, VA Loan
Lot Dimensions: 125x48x144x104
Parcel#: 12073-14-03-50- AG-049-0
Parking: Carport, Two Spaces
Parking Notes: Carport, Two Spaces
Patio/Porch: Patio
Property Attached Y/N: No
Property Sub-Type: Detached
Special View Info: Park/Greenbelt
Room Sizes
Primary Bedroom: 15 X 14
Living Room: 20 X 15
Kitchen: 12 X 12
Dining Room: 14 X 10
Bedroom 3: 11 X 11
Bedroom 2: 12 X 11
Local Schools
High School: CHILES
Middle School: DEERLAKE
Elementary School: KILLEARN LAKES
Listed By / Shown By
Listed By
Agency Name: LPT Realty
Shown By
Agent Name: Tom Cooper
Agent Phone: (386) 316-5965
Agency Title: Adams Cameron & Co. REALTORS

Estimate Your Payment
Estimated Payment
$ 1,675.80 per month $1,588.74 Principal & Interest $0.00 Property Tax (data not provided by mls) $87.06 Homeowner's InsuranceChange Payment Information
Privacy Policy / DMCA Notice / ADA Accessibility


This site is hosted, designed and copyright
© 1994 - 2026 by
Delta Media Group, Inc. -- Patent Pending --
8341 Chickasaw Trail | MLS# 395521
This single family home located at 8341 Chickasaw Trail, Tallahassee, FL 32312 is currently listed for sale with an asking price of $298,500. This property was built in 1994 and has 3 bedrooms and 2 full baths with 1548 sq. ft. Chickasaw Trail is located in the Killearn Lakes subdivision. Search Killearn Lakes real estate on tomcooper.adamscameron.com today.