Tom Cooper

BEDS7
BATHS6 full 2 partial
SQUARE FEET7,704
MLS#O6428993
STATUSActive
PROPERTY TYPEResidential - Single Family
SUBDIVISIONACREAGE
Property Description
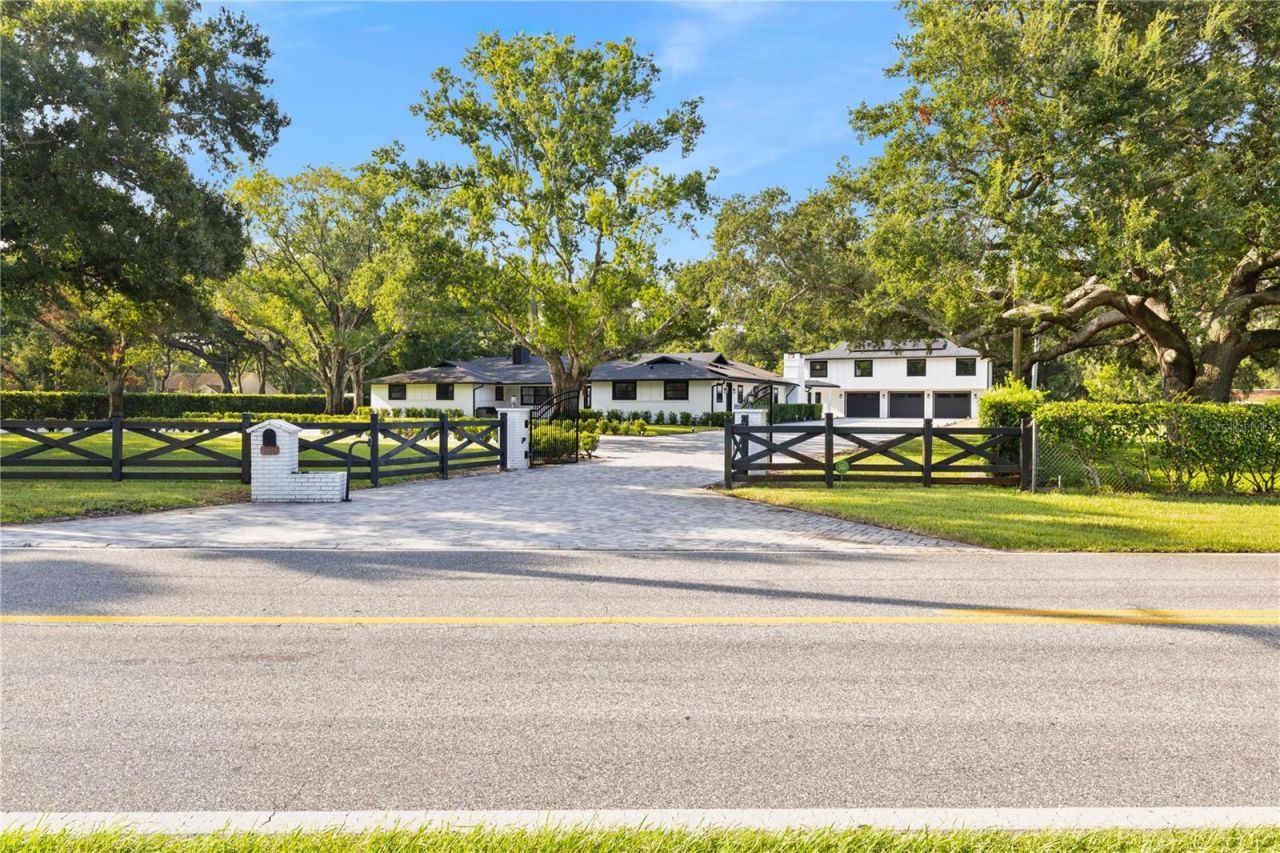
Exceptional custom estate on approximately 1.61 acres in Downtown Winter Garden's desirable Golf Cart District, just minutes from Historic Plant Street, the West Orange Trail, shopping, dining, and entertainment. This extensively renovated residence offers over 7,700 square feet of living space with 7 bedrooms, 6 full baths, 2 half baths, spacious living and entertaining areas, a chef's kitchen with premium appliances, marble countertops, wine bar, and an open-concept design. The resort-style outdoor living area features a heated saltwater pool, covered lanai, summer kitchen with pizza oven and built-in grill, and an NBA regulation half basketball court. A detached guest house with a full kitchen provides ideal space for guests, multigenerational living, or a private office. Additional features include a gated circular driveway, oversized 3-car garage with workshop, golf cart garage, mature oak trees, and no HOA. Conveniently located near SR-429, Florida's Turnpike, Winter Garden Village, downtown Orlando, area attractions, and Orlando International Airport.
Property Features
Property Type: Residential - Single Family
Cooling: Central Air
Fenced: Yes
Garage: 3 car attached
Heating: Central
Home Style: Ranch, Traditional
Lot Size: 1.61 Acres
Roof Type: Shingle
Stories: 2.0
Taxes: $40,623
Year Built: 1986
Amenities
Built-in Features
Ceiling Fans(s)
Crown Molding
Eat-in Kitchen
High Ceilings
Kitchen/Family Room Combo
Living Room/Dining Room Combo
Open Floorplan
Other
Primary Bedroom Main Floor
Solid Surface Counters
Split Bedroom
Vaulted Ceiling(s)
Walk-In Closet(s)
Wet Bar
Window Treatments
Balcony
Lighting
Outdoor Grill
Outdoor Kitchen
Outdoor Shower
Sliding Doors
Storage
Feature Descriptions
Additional Rooms: Bonus Room, Den/Library/Office, Family Room, Formal Dining Room Separate, Formal Living Room Separate, Great Room
Appliances: Dishwasher, Disposal, Dryer, Ice Maker, Microwave, Range, Refrigerator, Tankless Water Heater, Washer, Wine Refrigerator
Days on Site: 2
Directions: From SR-429, take Exit 19 for Plant Street/Winter Garden. Head east on Plant Street toward Downtown Winter Garden. Continue through Historic Downtown Winter Garden. The property will be located on W Plant Street.
Exterior: Block, Brick
Fencing: Cross Fenced, Fenced, Other
Fireplace: Decorative, Family Room, Living Room, Outside
Fireplace Y/N: Yes
Flood Zone Code: X
Flooring: Hardwood, Tile
Foundation: Slab
Home Warranty Y/N: No
Listing Terms: Cash, Conventional, Other
Lot: Oversized Lot, Private
Lot Dimensions: 1.61
Other Equipment: Irrigation Equipment
Other Structures: Additional Single Family Home, Guest House, Other, Outdoor Kitchen, Shed(s), Storage, Workshop
Ownership: Fee Simple
Parking: Circular Driveway, Driveway, Garage Door Opener, Garage Faces Side, Golf Cart Garage, Golf Cart Parking, Ground Level, Guest, Other, Oversized, Workshop in Garage
Parking Notes: Circular Driveway, Driveway, Garage Door Opener, Gara
Patio/Porch: Covered, Patio, Porch
Pets Allowed: Yes
Pets Restrictions: Buyer(s) to verify all information.
Pool: Fiber Optic Lighting, Gunite, Heated, In Ground, Lap, Lighting, Other, Salt Water, Tile
Property Attached Y/N: No
Property Sub-Type: Single Family Residence
Security: Gated Community
Sewer: Septic Tank
Showing Instructions: Lockbox, Lockbox - Other, Other, See Remarks, ShowingTime
Spa: In Ground
Special Sale Provisions: None
Swimming Pool: Yes
Utilities: Cable Connected, Electricity Connected, Sewer Connected, Water Connected
Vegetation: Mature Landscaping, Oak Trees, Trees/Landscaped
Water: Public
Water Access Y/N: No
Windows: Skylight(s), Window Treatments
Zoning: R-2
Room Sizes
Laundry: 18x10
Kitchen: 18x14
Family Room: 22x14
Dining Room: 12x10
Foyer: 11x7
Living Room: 18x17
Primary Bedroom: 24x14
Primary Bathroom: 21x11
Bedroom 2: 14x13
Bathroom 2: 15x8
Bedroom 3: 15x13
Bedroom 4: 13x13
Bonus Room: 48x32
Balcony/Porch/Lanai: 48x11
Local Schools
High School: West Orange High
Middle School: Lakeview Middle
Elementary School: Tildenville Elem
Listed By / Shown By
Listed By
Agency Name: WRA BUSINESS & REAL ESTATE
Agency Contact: 407-512-1008
Shown By
Agent Name: Tom Cooper
Agent Phone: (386) 316-5965
Agency Title: Adams Cameron & Co. REALTORS

Estimate Your Payment
Estimated Payment
$ 21,911.74 per month $17,563.99 Principal & Interest $3,385.25 Property Tax $962.50 Homeowner's InsuranceChange Payment Information

Member Participants (and their affiliated licensees, if applicable) shall indicate on their websites that IDX information is provided exclusively for consumers’ personal non-commercial use, that it may not be used for any purpose other than to identify prospective properties consumers may be interested in purchasing, that the data is deemed reliable but is not guaranteed by MLS GRID, and that the use of the MLS GRID Data may be subject to an end user license agreement prescribed by the Member Participant’s applicable MLS if any and as amended from time to time. MLS GRID may, at its discretion, require use of other disclaimers as necessary to protect Member Participant, and/or their MLS from liability.
Based on information submitted to the MLS GRID. All data is obtained from various sources and may not have been verified by broker or MLS GRID. Supplied Open House Information is subject to change without notice. All information should be independently reviewed and verified for accuracy. Properties may or may not be listed by the office/agent presenting the information.
Privacy Policy / DMCA Notice / ADA Accessibility


This site is hosted, designed and copyright
© 1994 - 2026 by
Delta Media Group, Inc. -- Patent Pending --
900 W Plant Street | MLS# O6428993
This single family home located at 900 W Plant Street, Winter Garden, FL 34787 is currently listed for sale with an asking price of $3,300,000. This property was built in 1986 and has 7 bedrooms and 6 full and 2 partial baths with 7704 sq. ft. W Plant Street is located in the ACREAGE subdivision. Search ACREAGE real estate on tomcooper.adamscameron.com today.